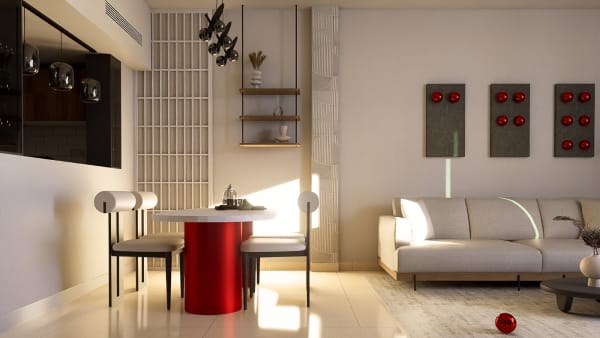
Renovation, remodelling or revamp: which does your Dubai villa need?
Choose a revamp when the layout and services work but the finishes, lighting or furniture need refreshing; choose renovation when worn elements need replacement. Choose remodelling when the arrangement of rooms no longer fits the way you live, and expect many Dubai homes to need a combination rather than one label for the entire property.
| Approach | Scope | Typical disruption | What changes | When to choose it |
|---|---|---|---|---|
| Revamp | Selected surfaces, furniture and fittings | Often localised; dust, deliveries and installation still need planning | Appearance and use within the existing arrangement | The rooms work, but the setting feels tired or poorly furnished |
| Renovation | Replacement of worn kitchens, bathrooms, finishes or services | Can remove essential rooms from use | Condition, fittings and specified building elements | Wear, leaks or outdated installations make cosmetic work insufficient |
| Remodelling | Reorganisation of space with appropriate technical checks | Potentially extensive, especially when walls or services move | Room relationships, circulation and sometimes service routes | The household’s needs have changed and the layout is the problem |
Start with what is failing
Walk through an ordinary day before collecting finish samples. Where do bags accumulate? Which rooms stay empty? Is the kitchen awkward because of a broken fitting, insufficient storage or its relationship to the dining room? Each answer points towards a different scale of intervention. Replacing a cabinet door cannot repair a poor route through the home, while moving a wall may be unnecessary when furniture is blocking an otherwise useful space.
Write down the people using the home, their routines and the changes expected over the next few years. Include visitors, working from home, privacy, accessibility and storage. Identify what already works and should stay. A good brief protects valued features as carefully as it identifies problems.
A revamp: keep the arrangement, improve the experience
A revamp can bring together paint, furniture, window treatments, lighting and selected joinery fronts. The emphasis is on improving the setting without rebuilding the room arrangement or replacing the main services.
Keep the boundary clear in quotations. State what is retained, removed, repaired and supplied, along with protection, making good and disposal. If opening a joinery panel reveals deterioration, agree how that discovery will be assessed before it becomes extra work. A focused revamp succeeds when its modest scope addresses the actual problem, rather than concealing a defect that will soon disturb the new finish.
Renovation: renew the elements that have worn out
Renovation may involve replacing a kitchen, bathroom, floor finish or service installation. Begin with condition and suitability before selecting the visible products. Where there are signs of leaks or failures, establish the cause with the appropriate specialist. Covering the affected surface without resolving that cause can leave the same problem behind an expensive new finish.
A renovation brief should distinguish confirmed work from items needing investigation. Record assumptions about the existing property, access and the information still required. The design appointment and contractor proposal should explain who verifies technical details and who coordinates specialist inputs. The word renovation does not itself define those responsibilities, the programme or an agreed delivery scope.
Remodelling: change how the rooms relate
Remodelling addresses the arrangement of the home. It may combine rooms, divide an oversized space, improve circulation or relocate functions. Start with alternative layouts and test them against furniture, doors, storage and daily use. A drawing that looks open can still create awkward routes or remove the privacy that made the home comfortable.
Changes to walls and services need property-specific assessment. Establish which elements can be altered and what information, specialist appointments and reviews are required before committing to a layout. For an apartment or penthouse, bring building-management information into the discussion early.
Scenario one: an apartment that feels crowded
Consider an illustrative apartment where circulation is obstructed by oversized furniture and storage is scattered between rooms. If the room arrangement already works, start with a measured furniture plan, coordinated storage and better lighting. This could remain a revamp, retaining the existing walls and services while making everyday movement clearer.
If the same apartment also has a worn bathroom, that room may require renovation alongside the revamp. Keep the scopes separate in the schedule so that the household understands which areas become unavailable and when. These are planning examples, not reports of completed URU projects or promises about the duration of a particular job.
Scenario two: a villa with a changed family routine
Imagine a villa where children now need study space and the family rarely uses a formal room. A remodelling study can compare retaining that room, dividing it or changing how it connects to the rest of the home. Consider daylight, privacy, circulation and service implications together. The preferred option may retain more of the building than the first sketch suggested.
The kitchen could need renovation at the same time, while bedrooms need only a lighter refresh. Plan those decisions together so that later work does not undo an earlier finish. Agree a sequence around family routines and the practical constraints of the property. The aim is a coherent brief with different levels of intervention where they are useful.
Scenario three: a penthouse with good rooms and tired finishes
An illustrative penthouse may already have useful proportions and views, yet feel disconnected because of inconsistent lighting, furniture and materials. A coordinated revamp can explore that problem before a larger reconstruction is assumed. Review what can be retained, including joinery carcasses and existing stone, rather than replacing everything by default.
Access can shape the delivery plan even when the design scope is limited. Check lift arrangements, loading access, protection of common areas, permitted working arrangements and building-management coordination with the responsible parties. If the brief expands into bathrooms or layout changes, revisit the programme and technical scope instead of treating the additional work as a minor decorative adjustment.
Living at home during the work
Discuss occupation before agreeing a programme. A phased approach needs protected rooms, safe movement and usable essential services. Dust, noise and deliveries can affect spaces beyond the immediate work zone. Major service replacements or changes across most rooms may make temporary relocation a more workable option. The contractor’s execution plan and the household’s needs should guide the decision.
Choose the next useful step
If you are unsure which parts need attention, start with a Space Audit. It reviews the existing space and helps frame priorities; the proposal defines the actual checks and deliverables. Share your location, available plans, photographs, budget priorities and preferred timing. There is no reliable project price or duration that follows from the label alone.
With a defined brief, explore renovation, remodelling and refurbishment. If you also want delivery included, discuss turnkey fit-out and agree exactly which procurement, construction, installation, coordination and handover responsibilities belong in the appointment.